
Sold for $6,250,000
66 Yeronga Street, Yeronga
The story
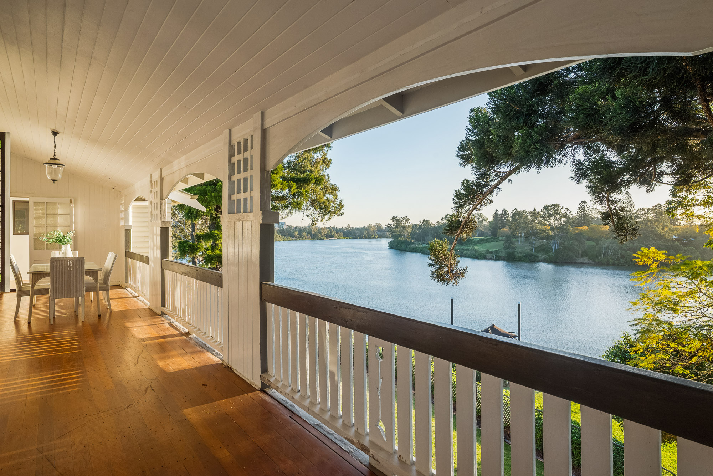
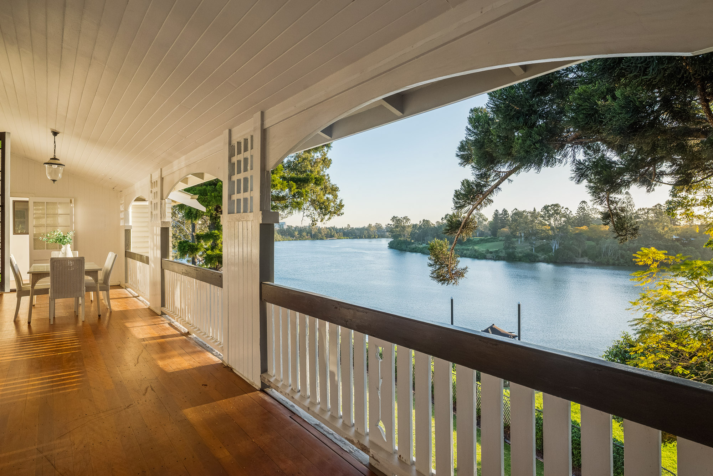
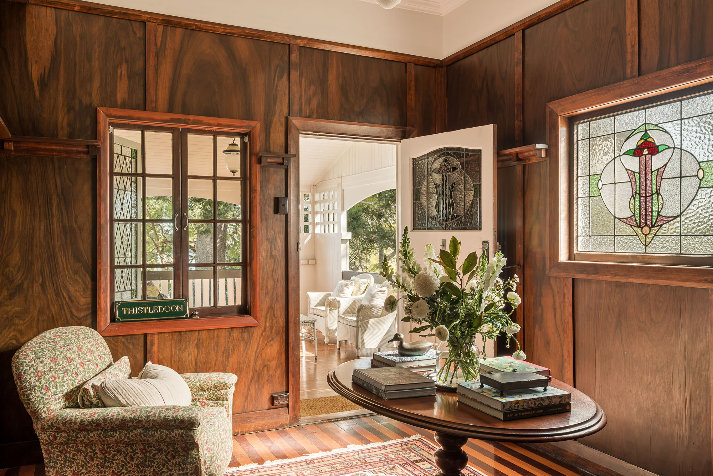
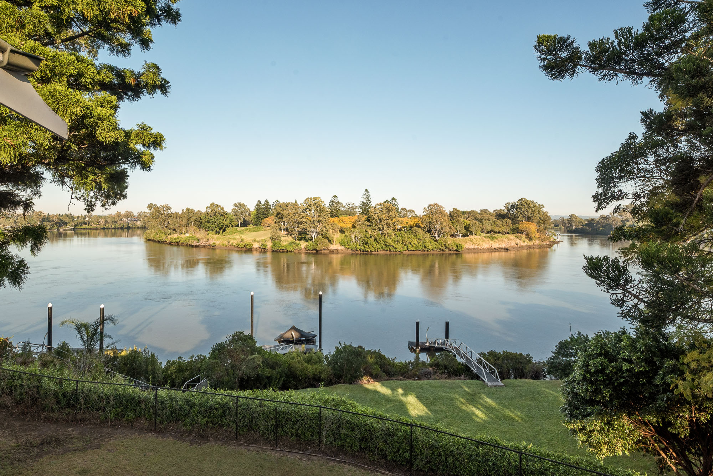
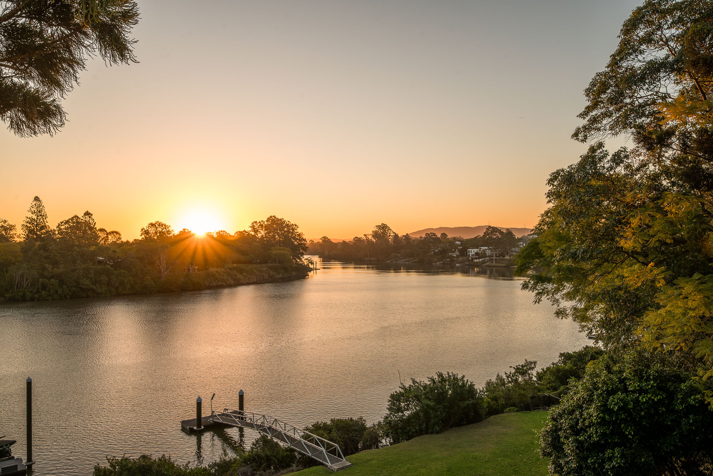
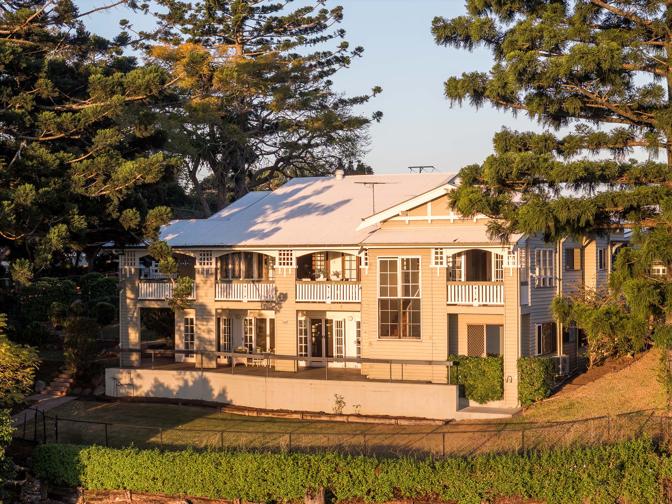
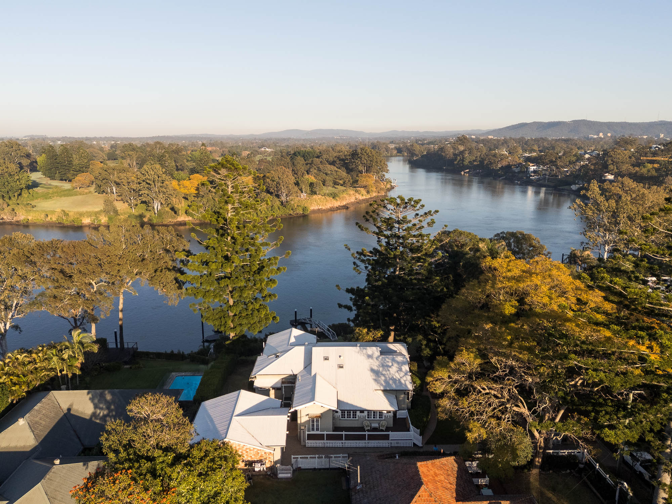
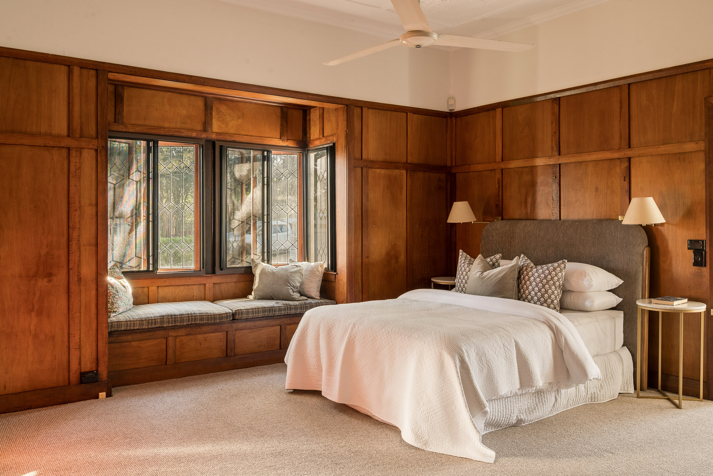
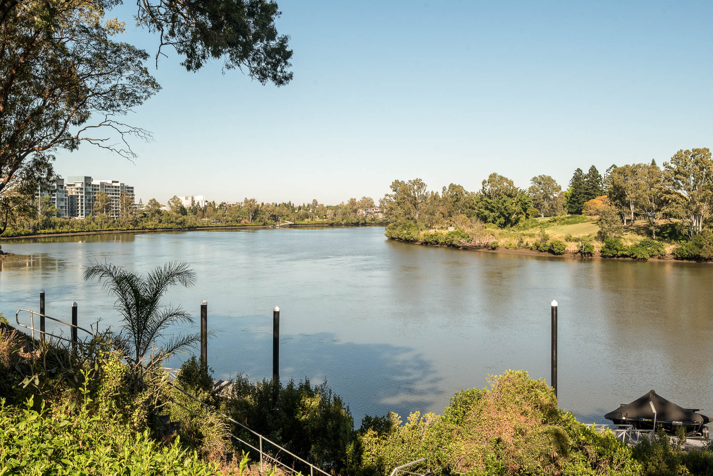
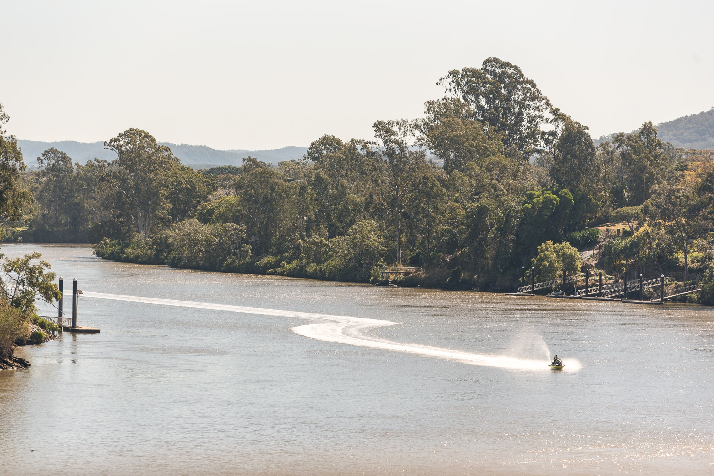
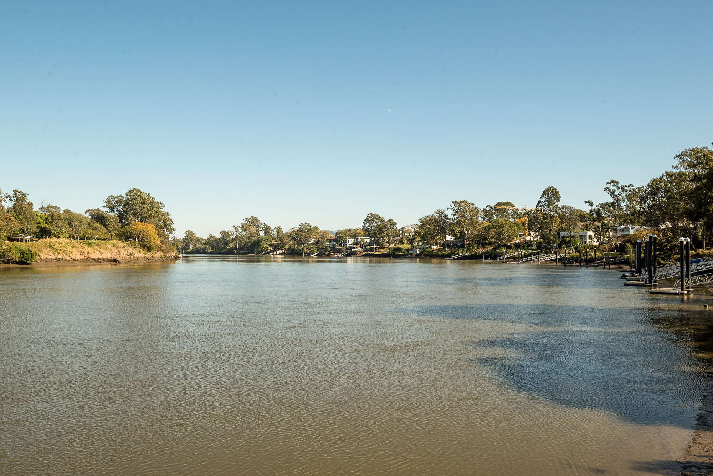
Commissioned by the Tait family, timber merchants who used the residence to showcase their trade, Thistledoon retains extensive timber interiors, leadlight windows and detailed joinery. Flood free and framed by established gardens, the property has expansive views across both reaches of the Brisbane River towards Long Pocket. Remarkably, only two families have owned the home since it was built.
Specification
- Bedrooms
- 6
- Bathrooms
- 4
- Car spaces
- 2
- Land
- 2,555m²
- Build
- 591m²
The house
- Landmark 1915 Queenslander held by only two families
- Five bedrooms plus an office or sixth bedroom
- Four bathrooms arranged across two levels
- Original leadlight windows and finely detailed joinery
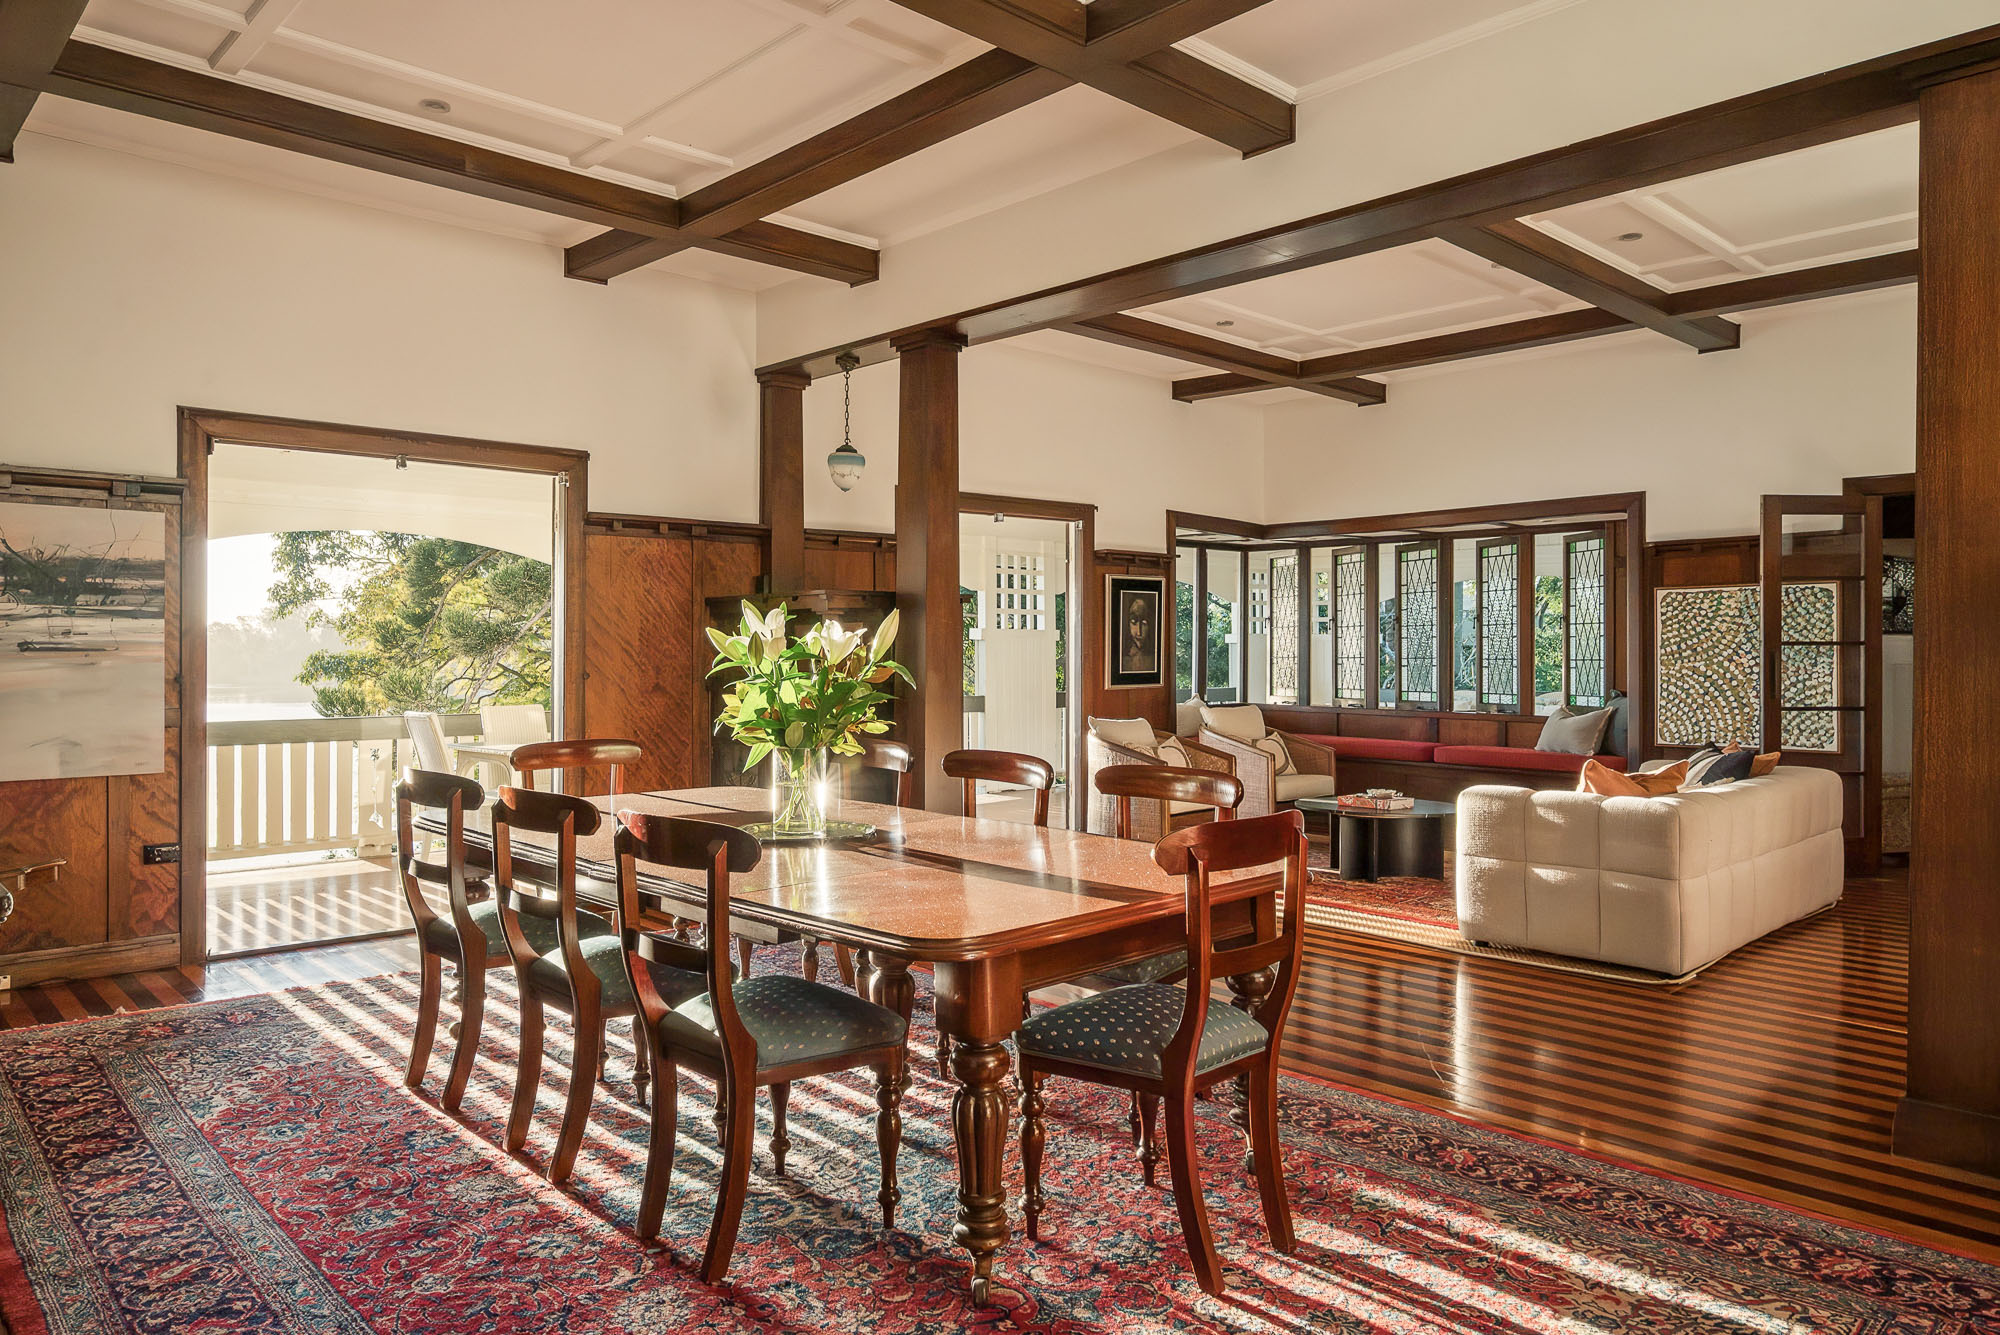
- Seven timber species showcased in the formal lounge
- Oversized double garage, workshop and secure off-street parking
Living & entertaining
- Formal living and dining rooms opening to wide verandahs
- River-facing kitchen with snow white stone benchtops
- Miele gas and induction cooking with AEG steam oven
- Lower-level entertaining lounge with separate access
- Kitchenette, second laundry and flexible dual living
- Dedicated exposed-brick wine cellar
Outdoor
- 2,555m² flood-free riverfront landholding
- Panoramic views across both reaches towards Long Pocket
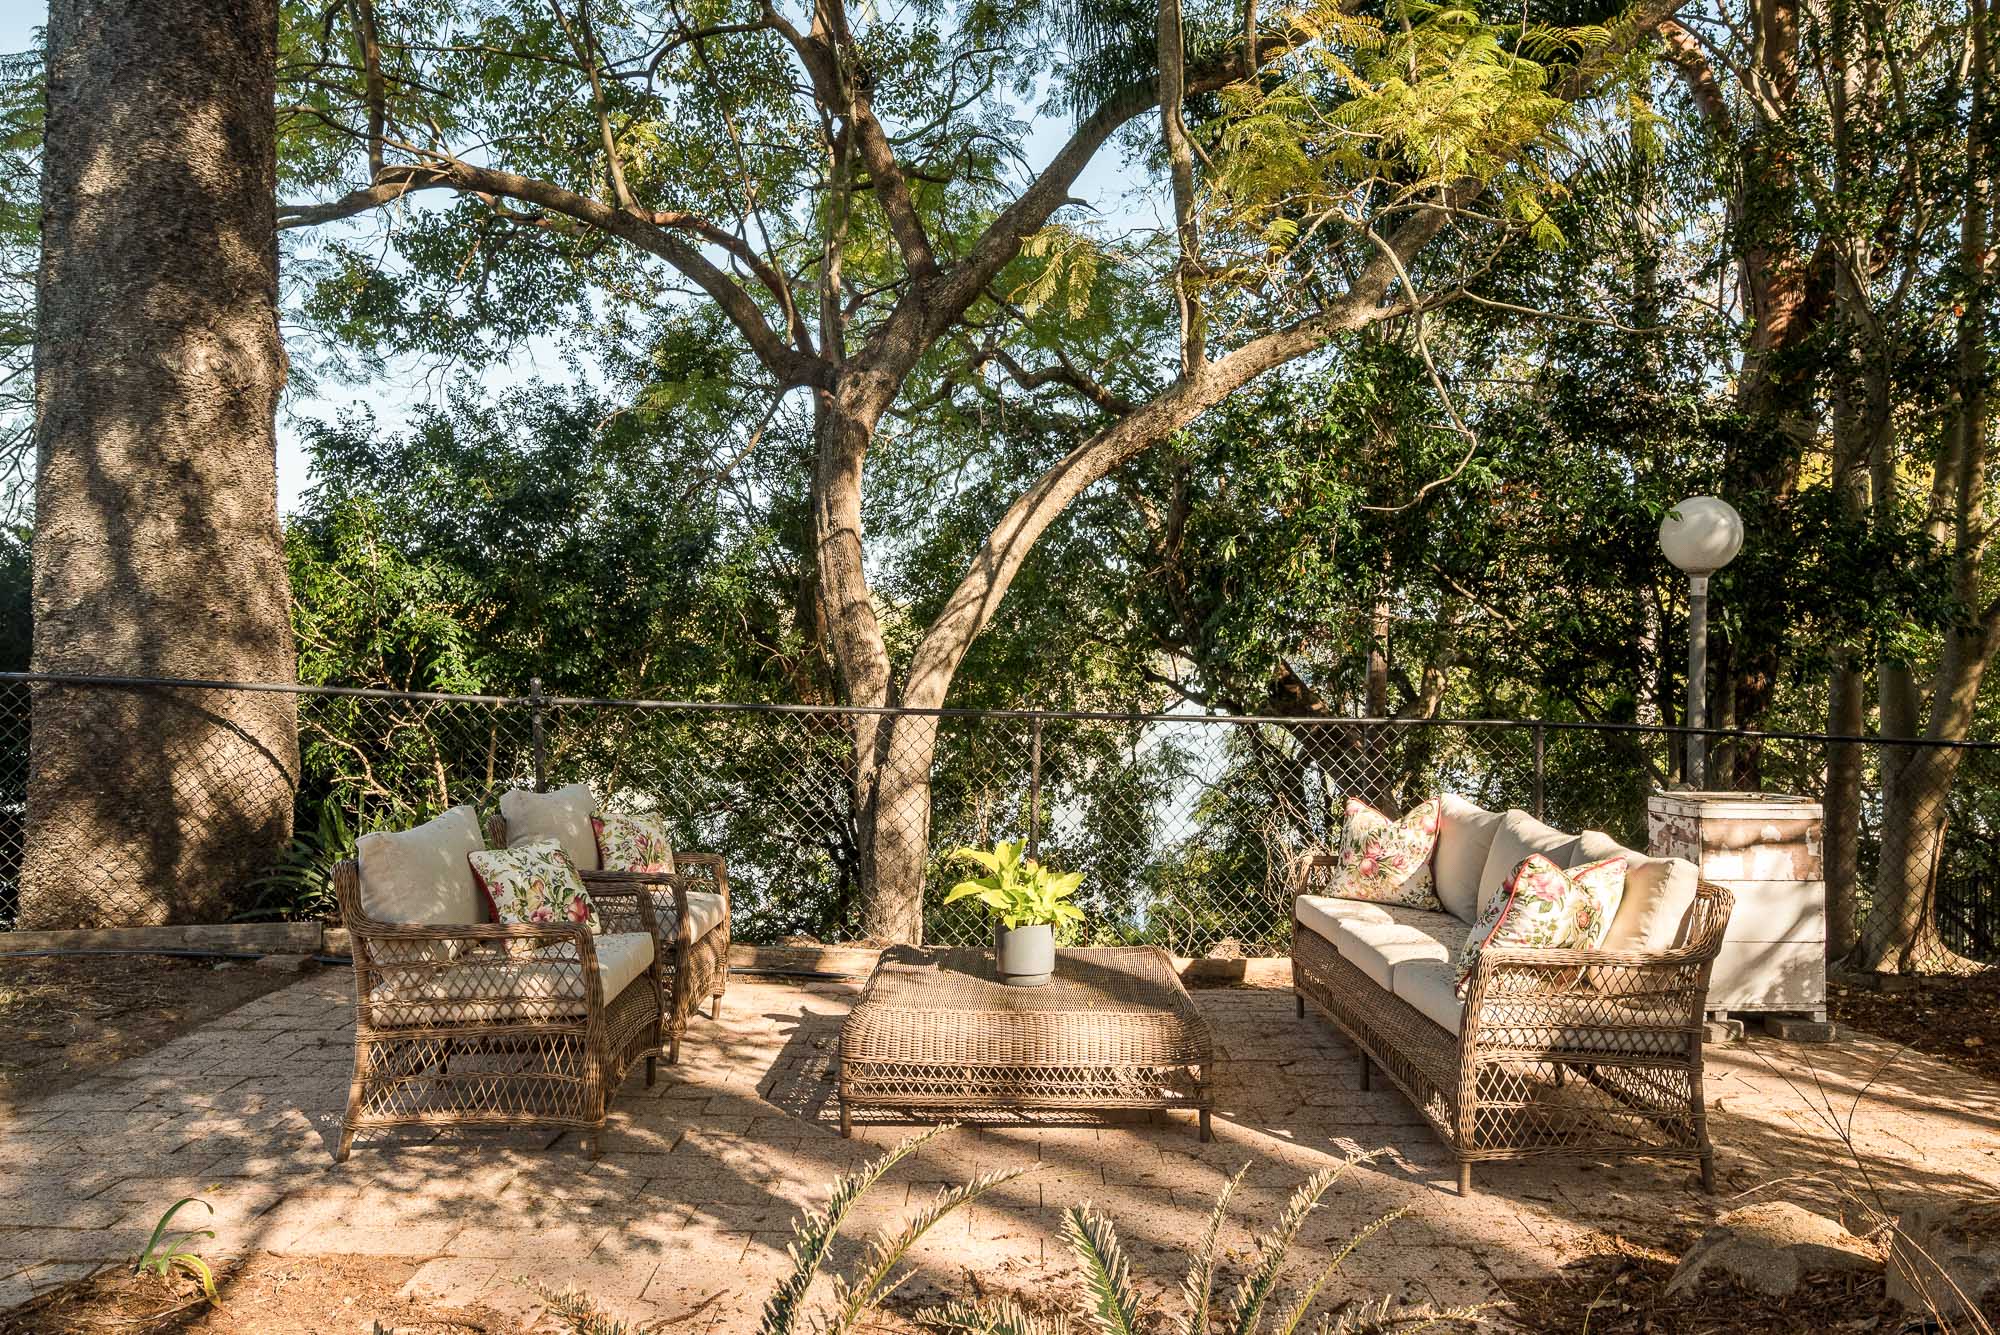
- Substantial entertaining deck, garden terrace and courtyard
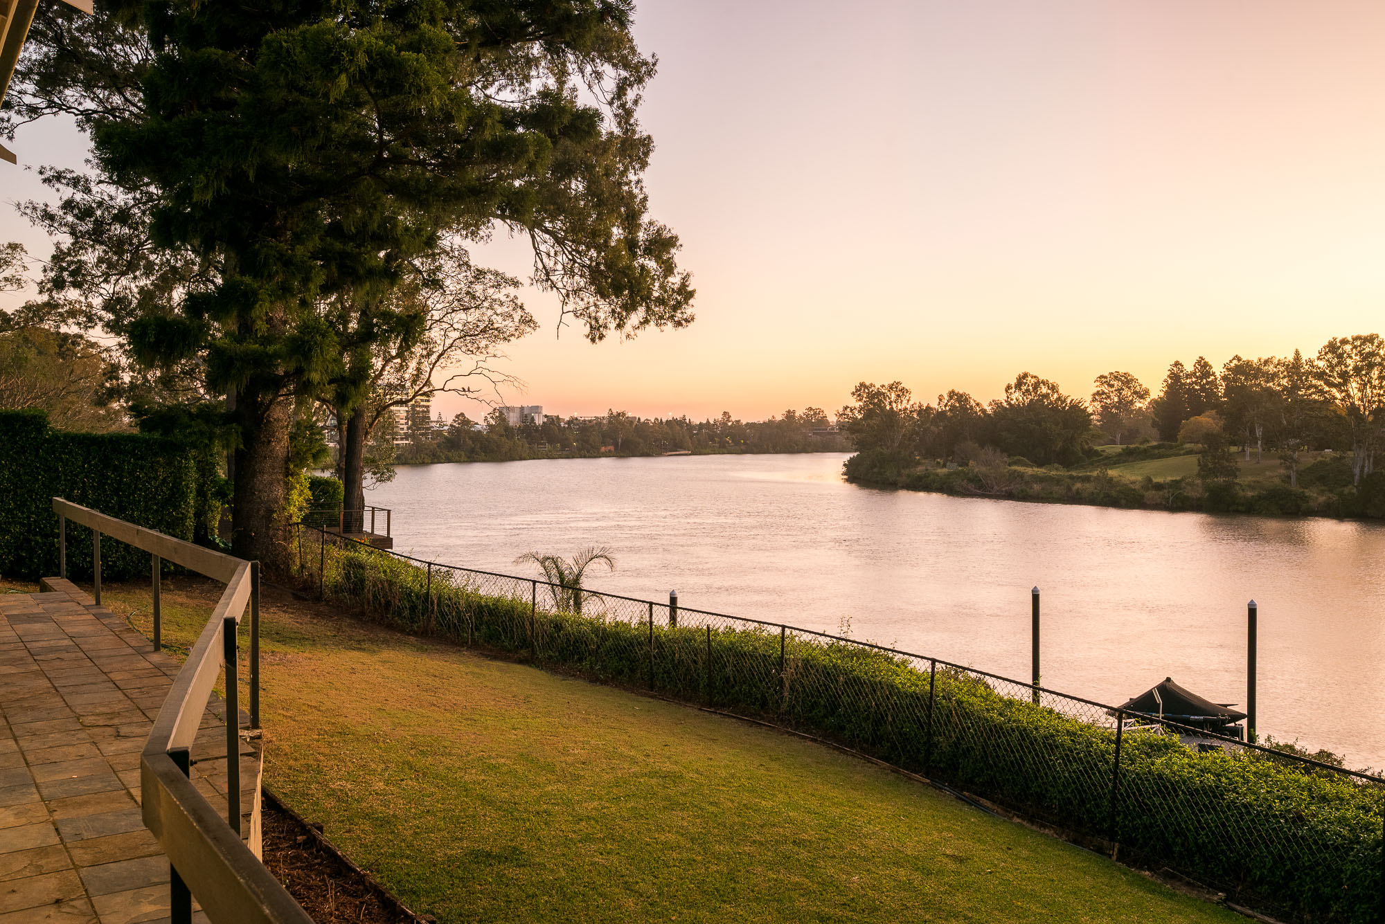
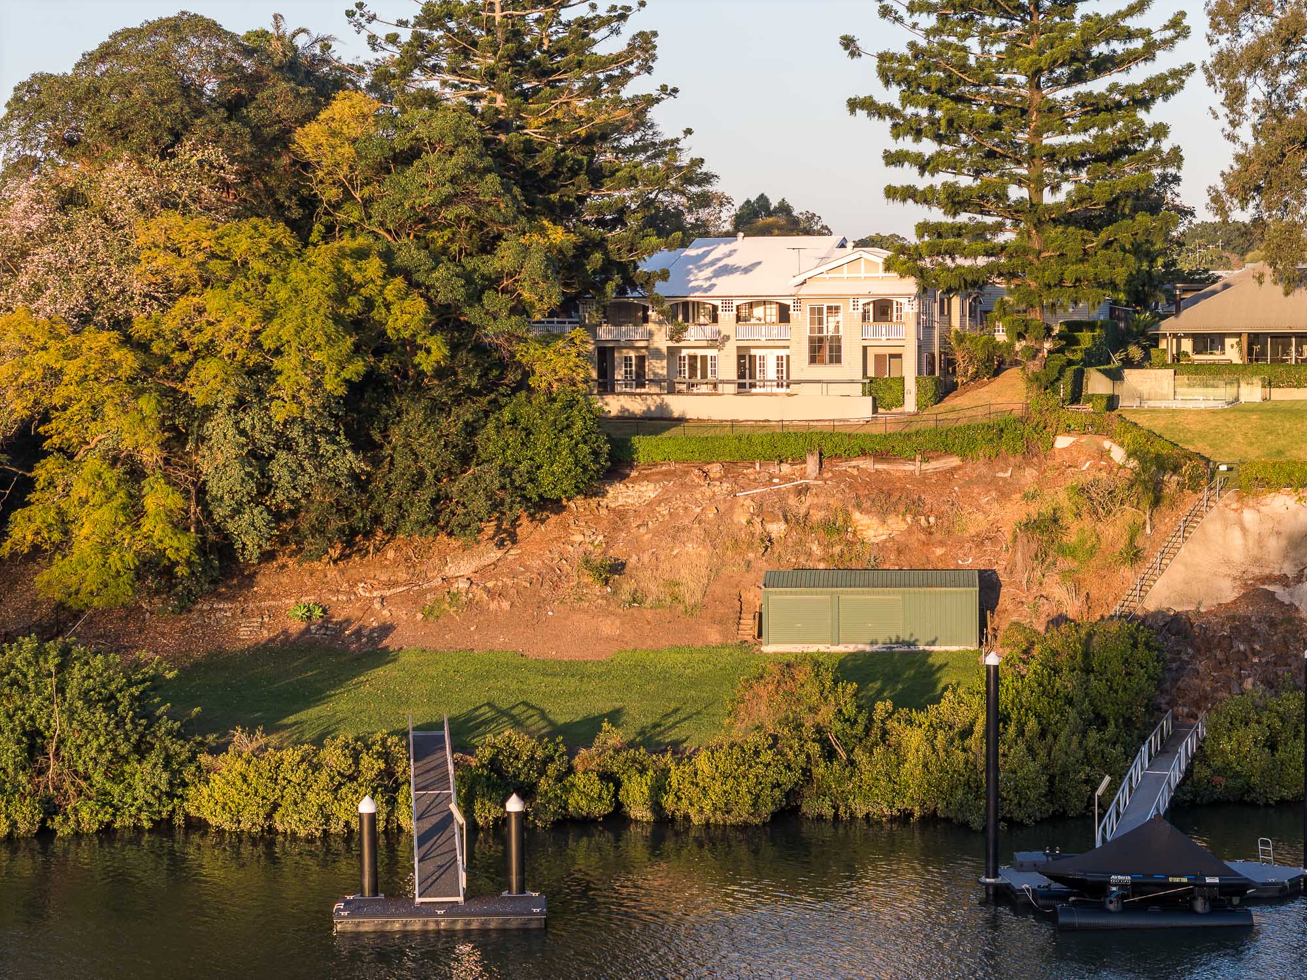
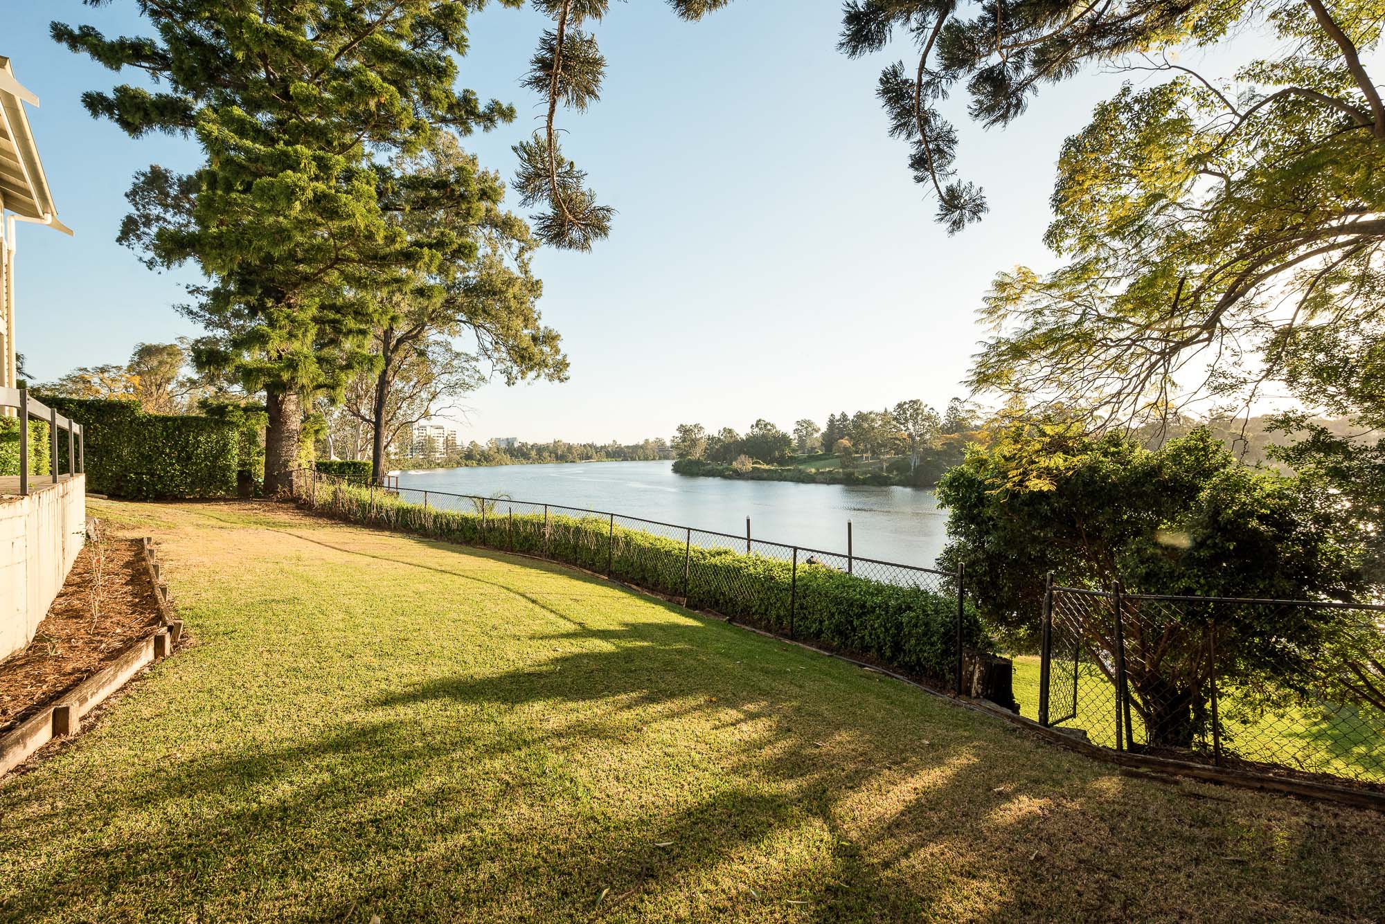
- Established gardens extending to a broad waterfront lawn
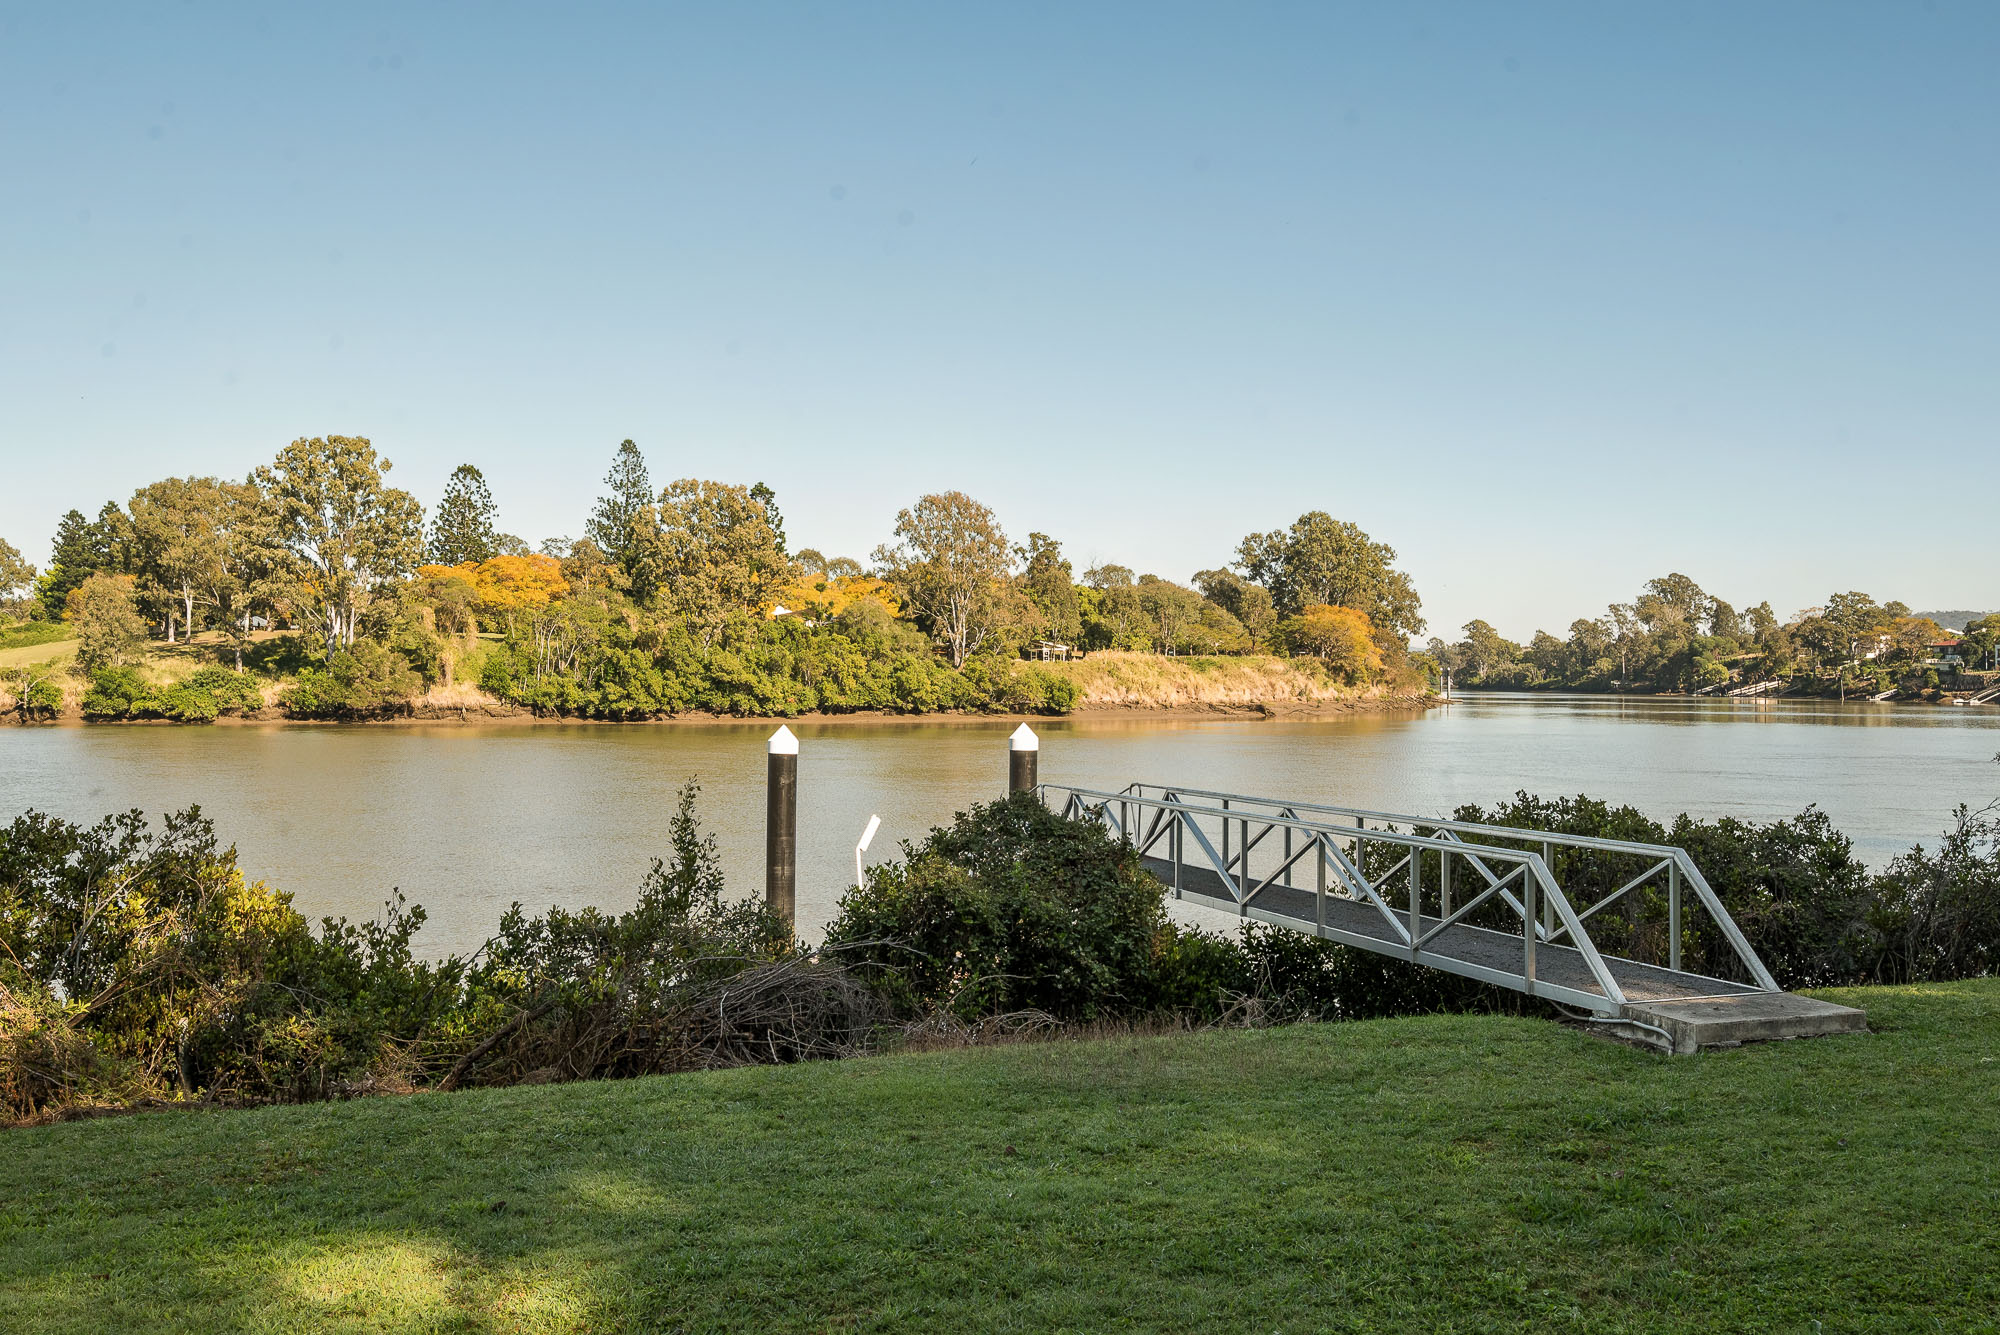
- Rowing shed and private pontoon
- Remnants of the property’s 1930s rock pools
Property film
Living
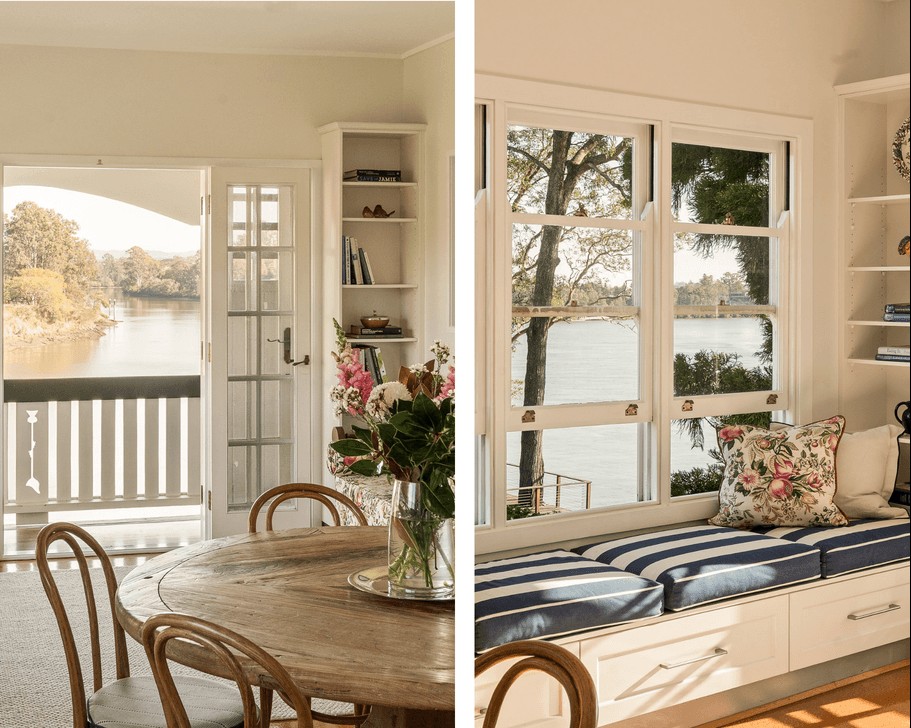
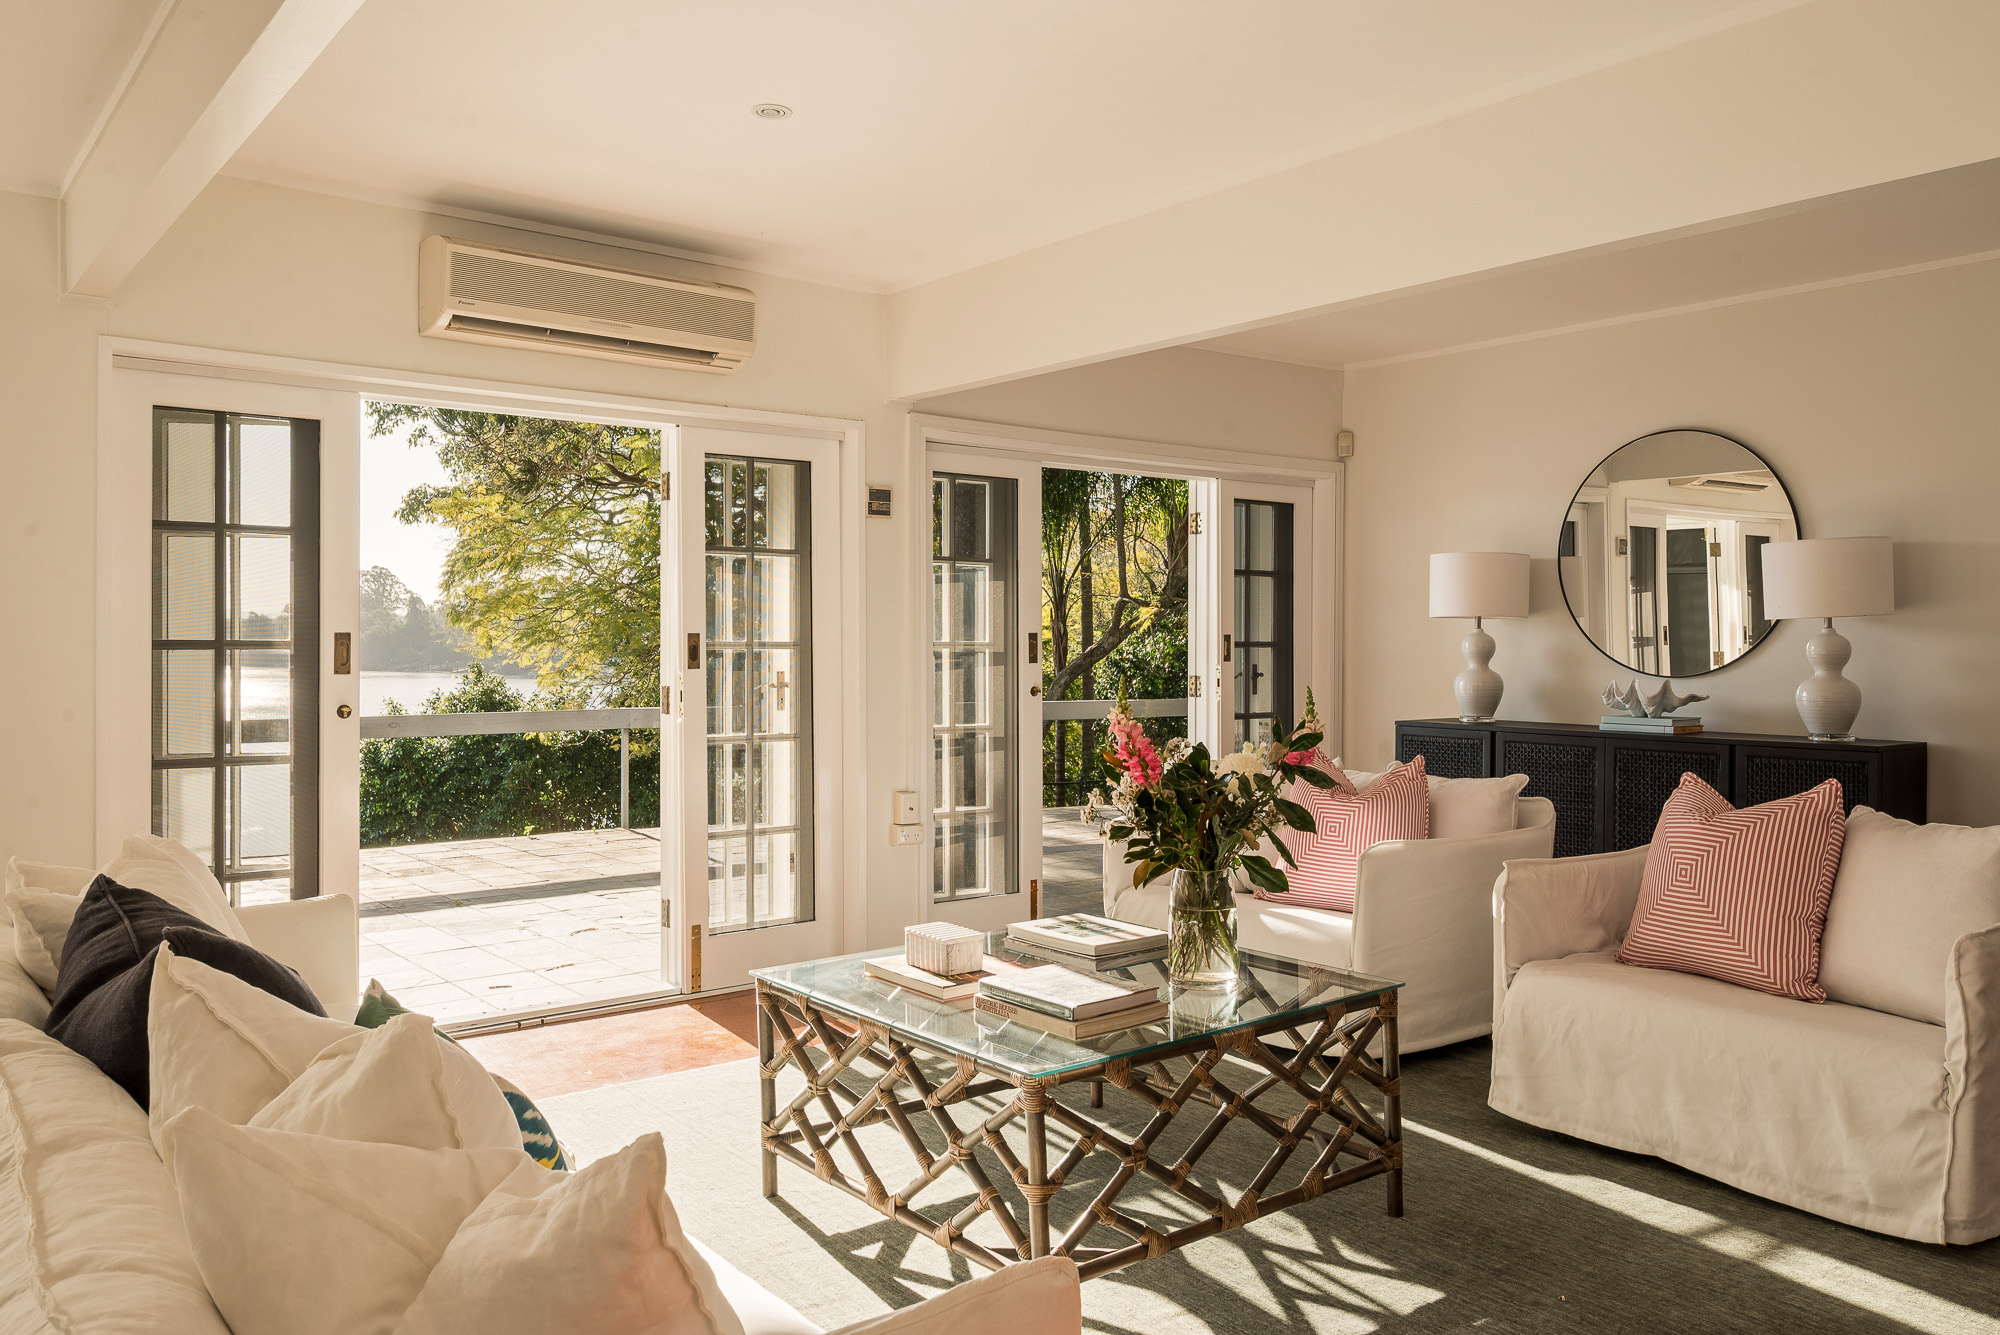
The formal living and dining rooms reveal much of the home’s original character. Seven species of timber feature within the formal lounge, complemented by striped timber floorboards, dark ceiling beams, coffered detailing, built-in cabinetry and leadlight windows. Generous openings connect the rooms, while doors to the verandah bring natural light and river views inside.
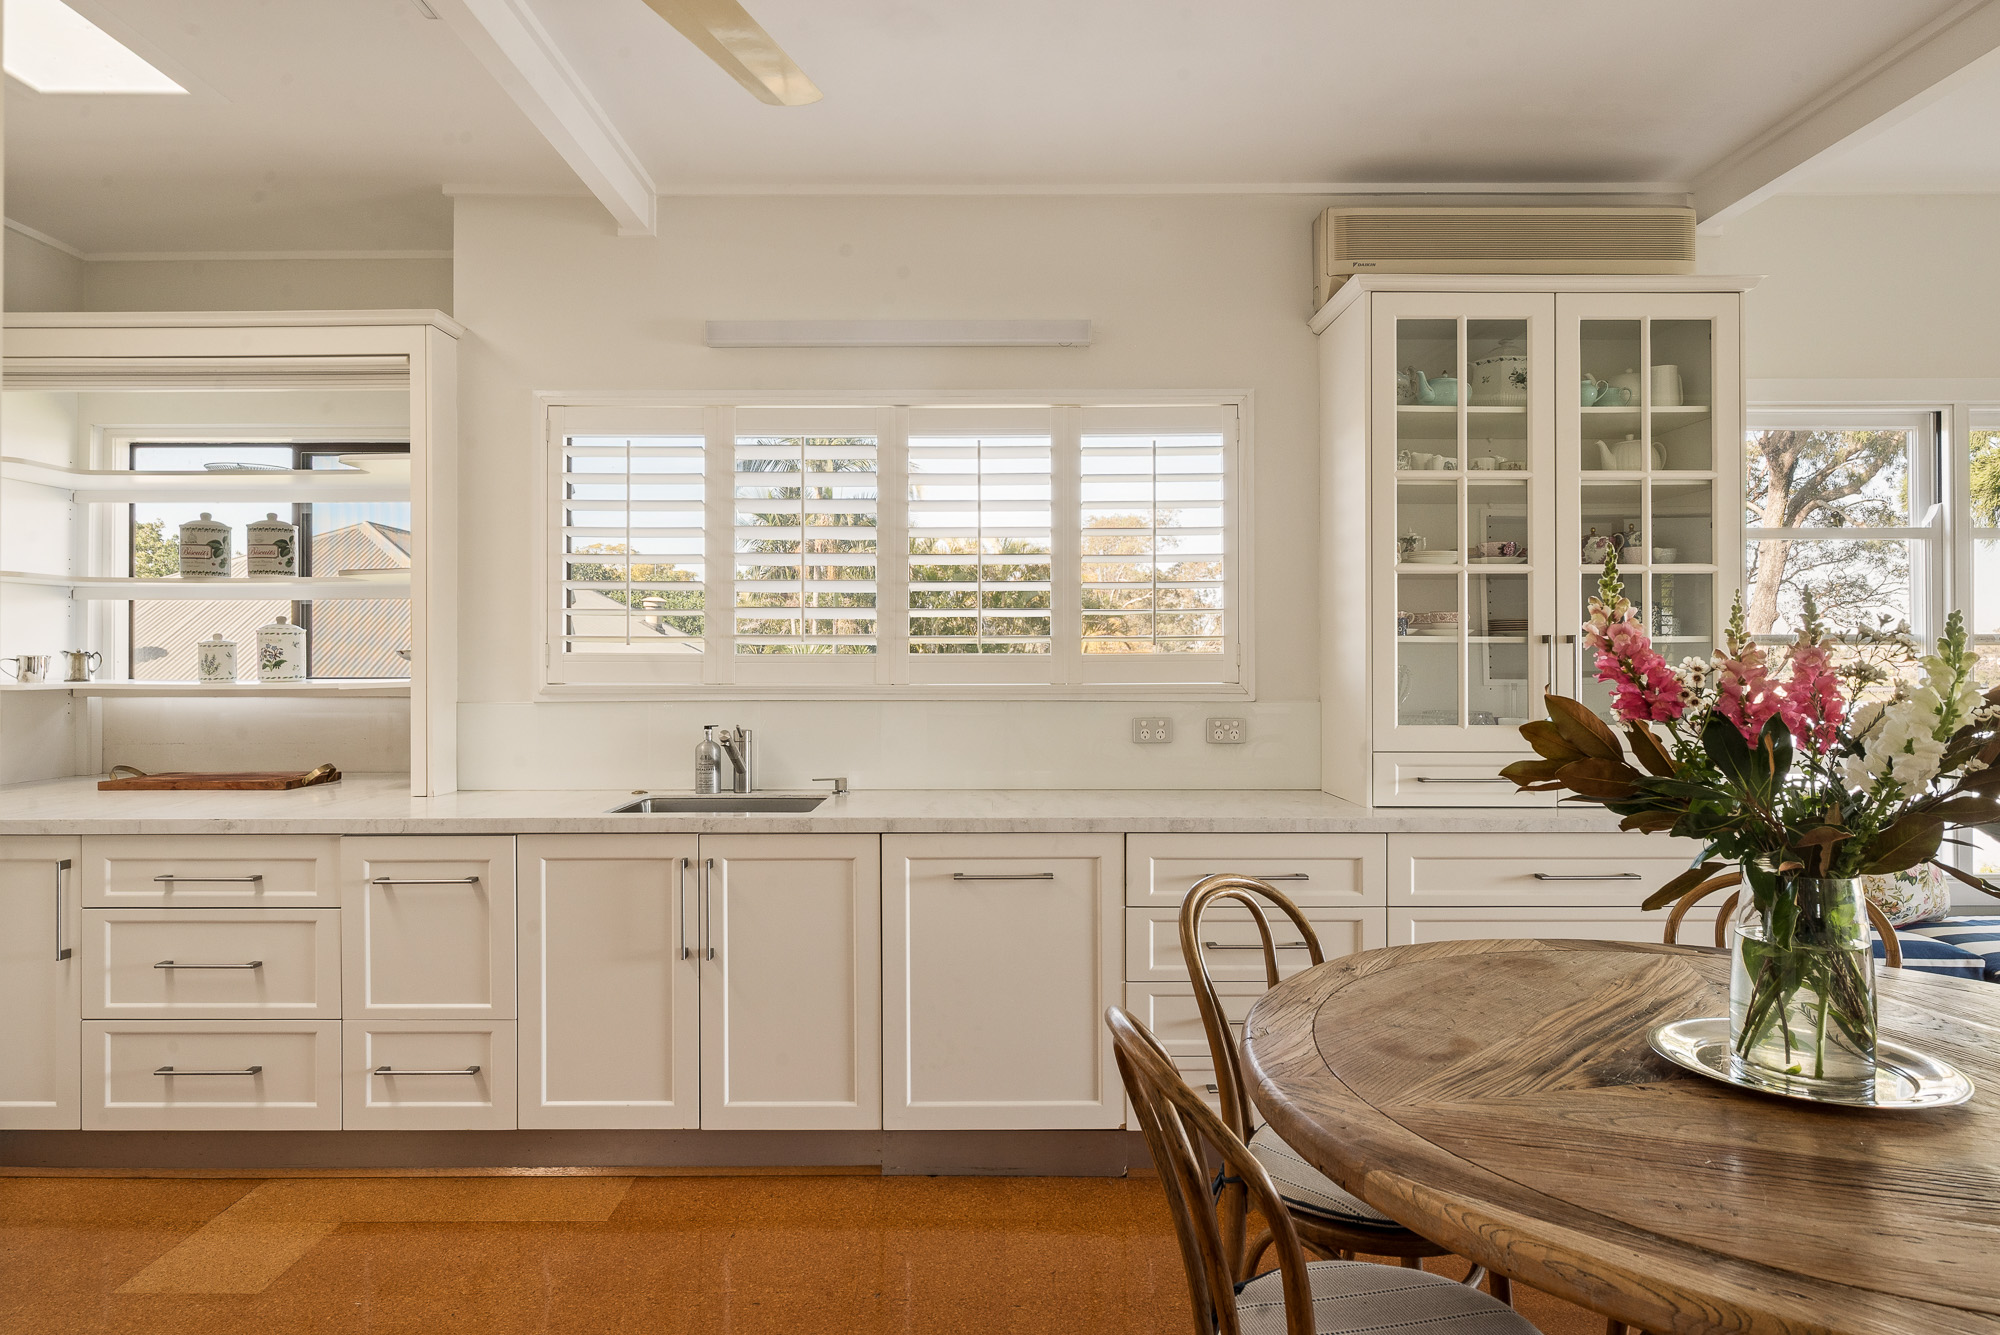
The river-facing kitchen pairs snow white stone benchtops with low-sheen two-pack cabinetry, plantation shutters and cork flooring. A broad built-in window seat overlooks the water, while Miele gas and induction cooking, an AEG steam oven and generous preparation space support everyday living and entertaining.
On the lower level, a substantial second entertaining lounge, separate access, additional accommodation, kitchenette and second laundry provide considerable flexibility for extended family, guests or multigenerational living.
Retreat
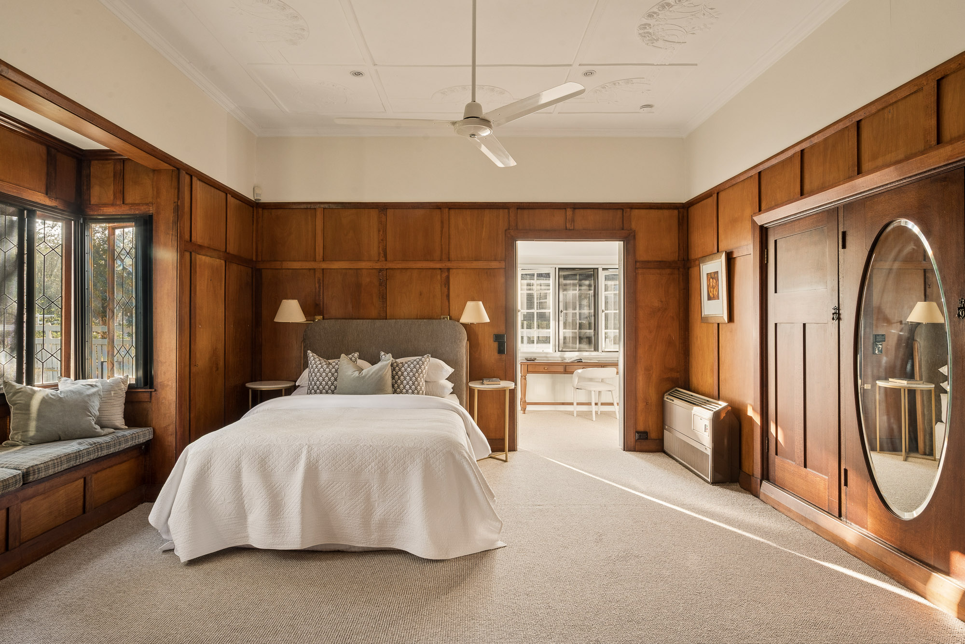
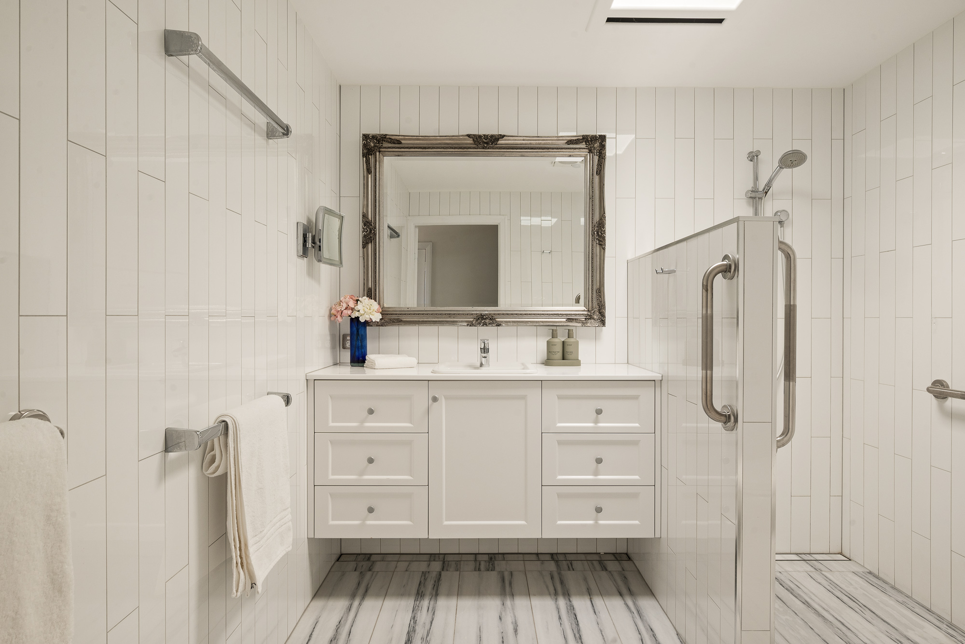
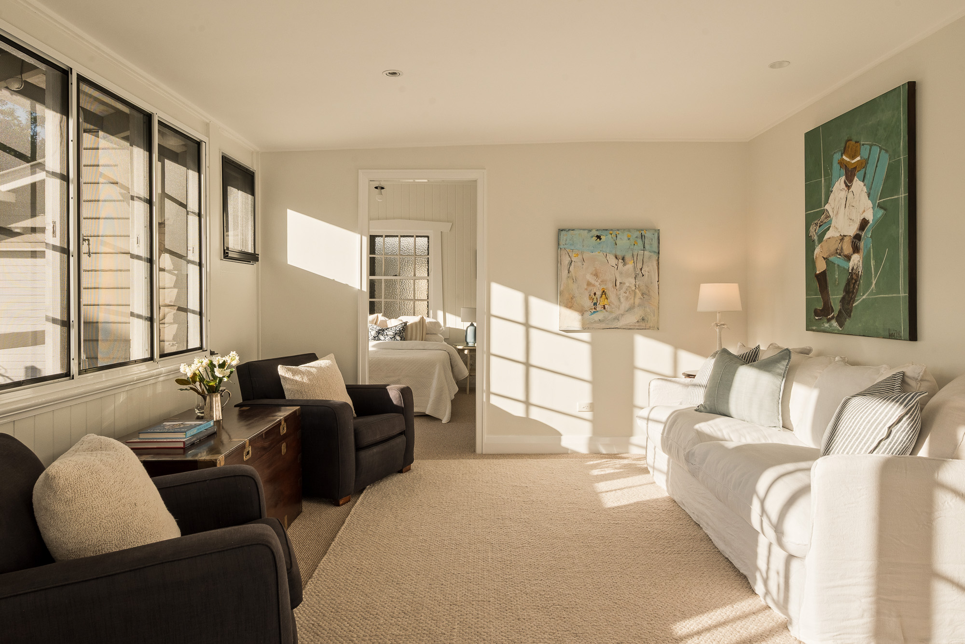
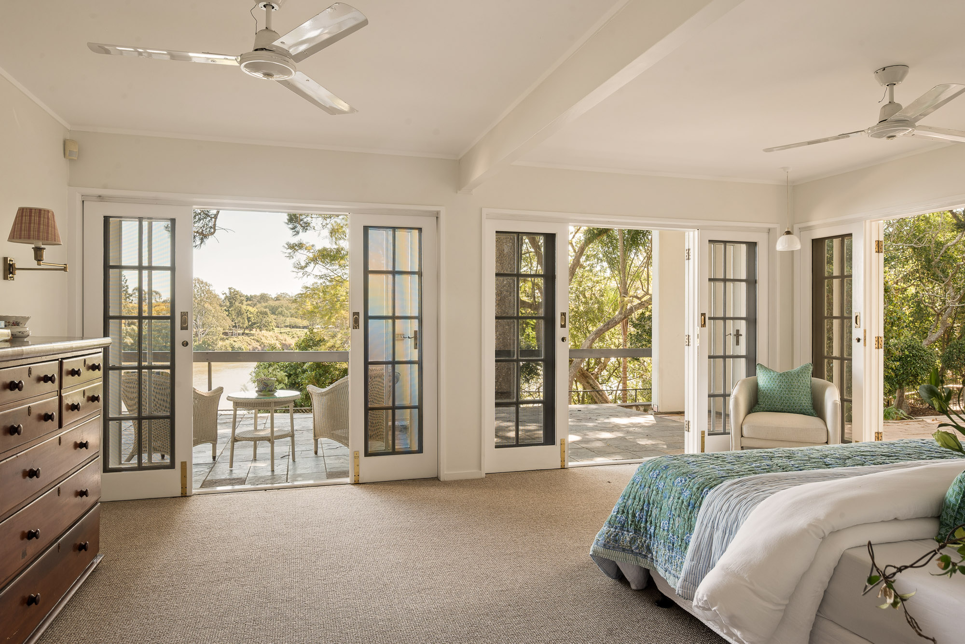
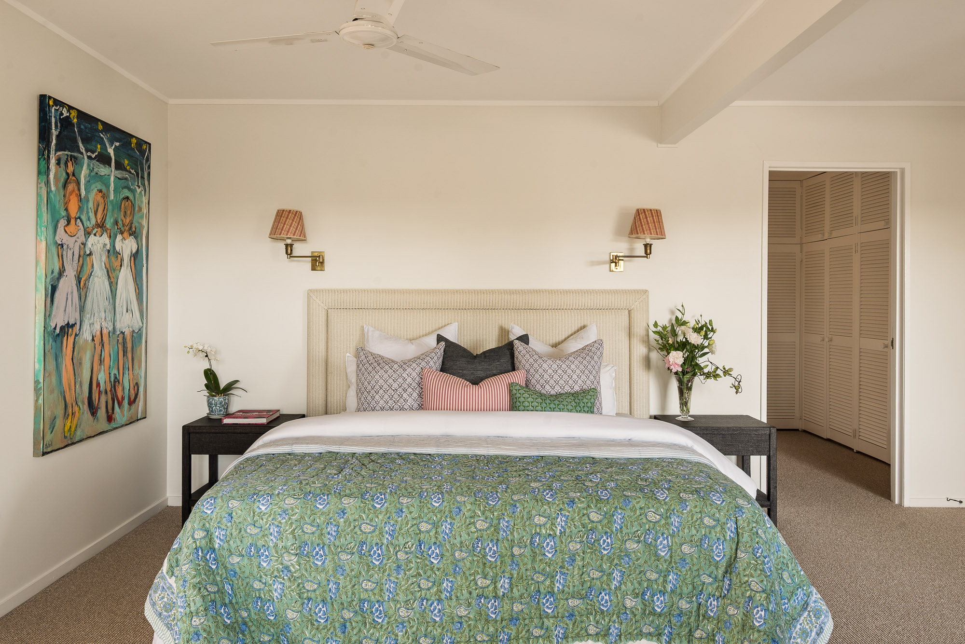
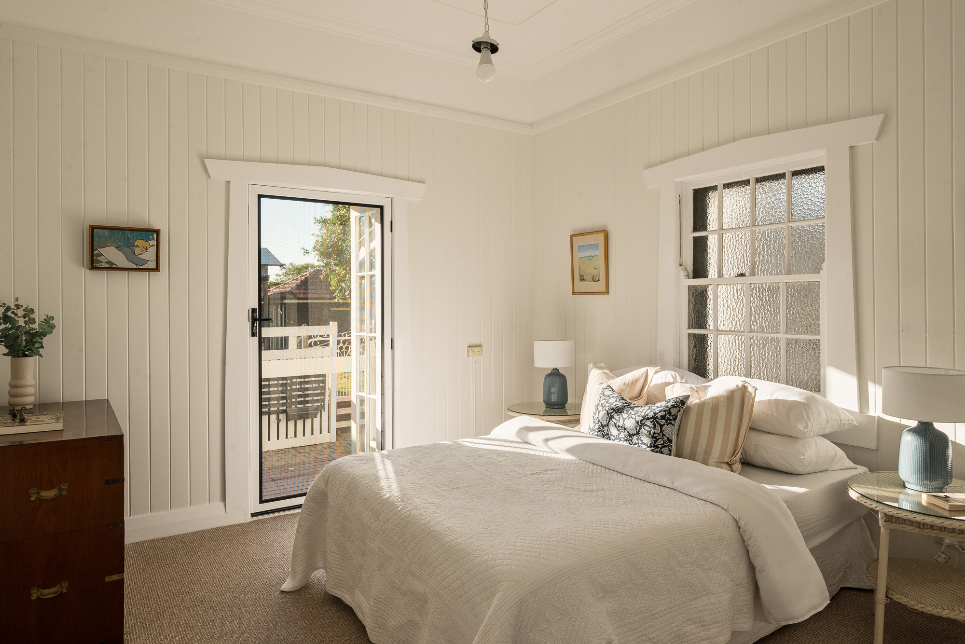
The master bedroom includes an ensuite, walk-in robe and adjoining sunroom, finished in a light neutral palette with French doors opening towards the garden. Four additional bedrooms are positioned across the two levels, including a richly timber lined room with leadlight bay windows and an integrated window seat. An office provides the option of a sixth bedroom, with four bathrooms in total.
Grounds & river
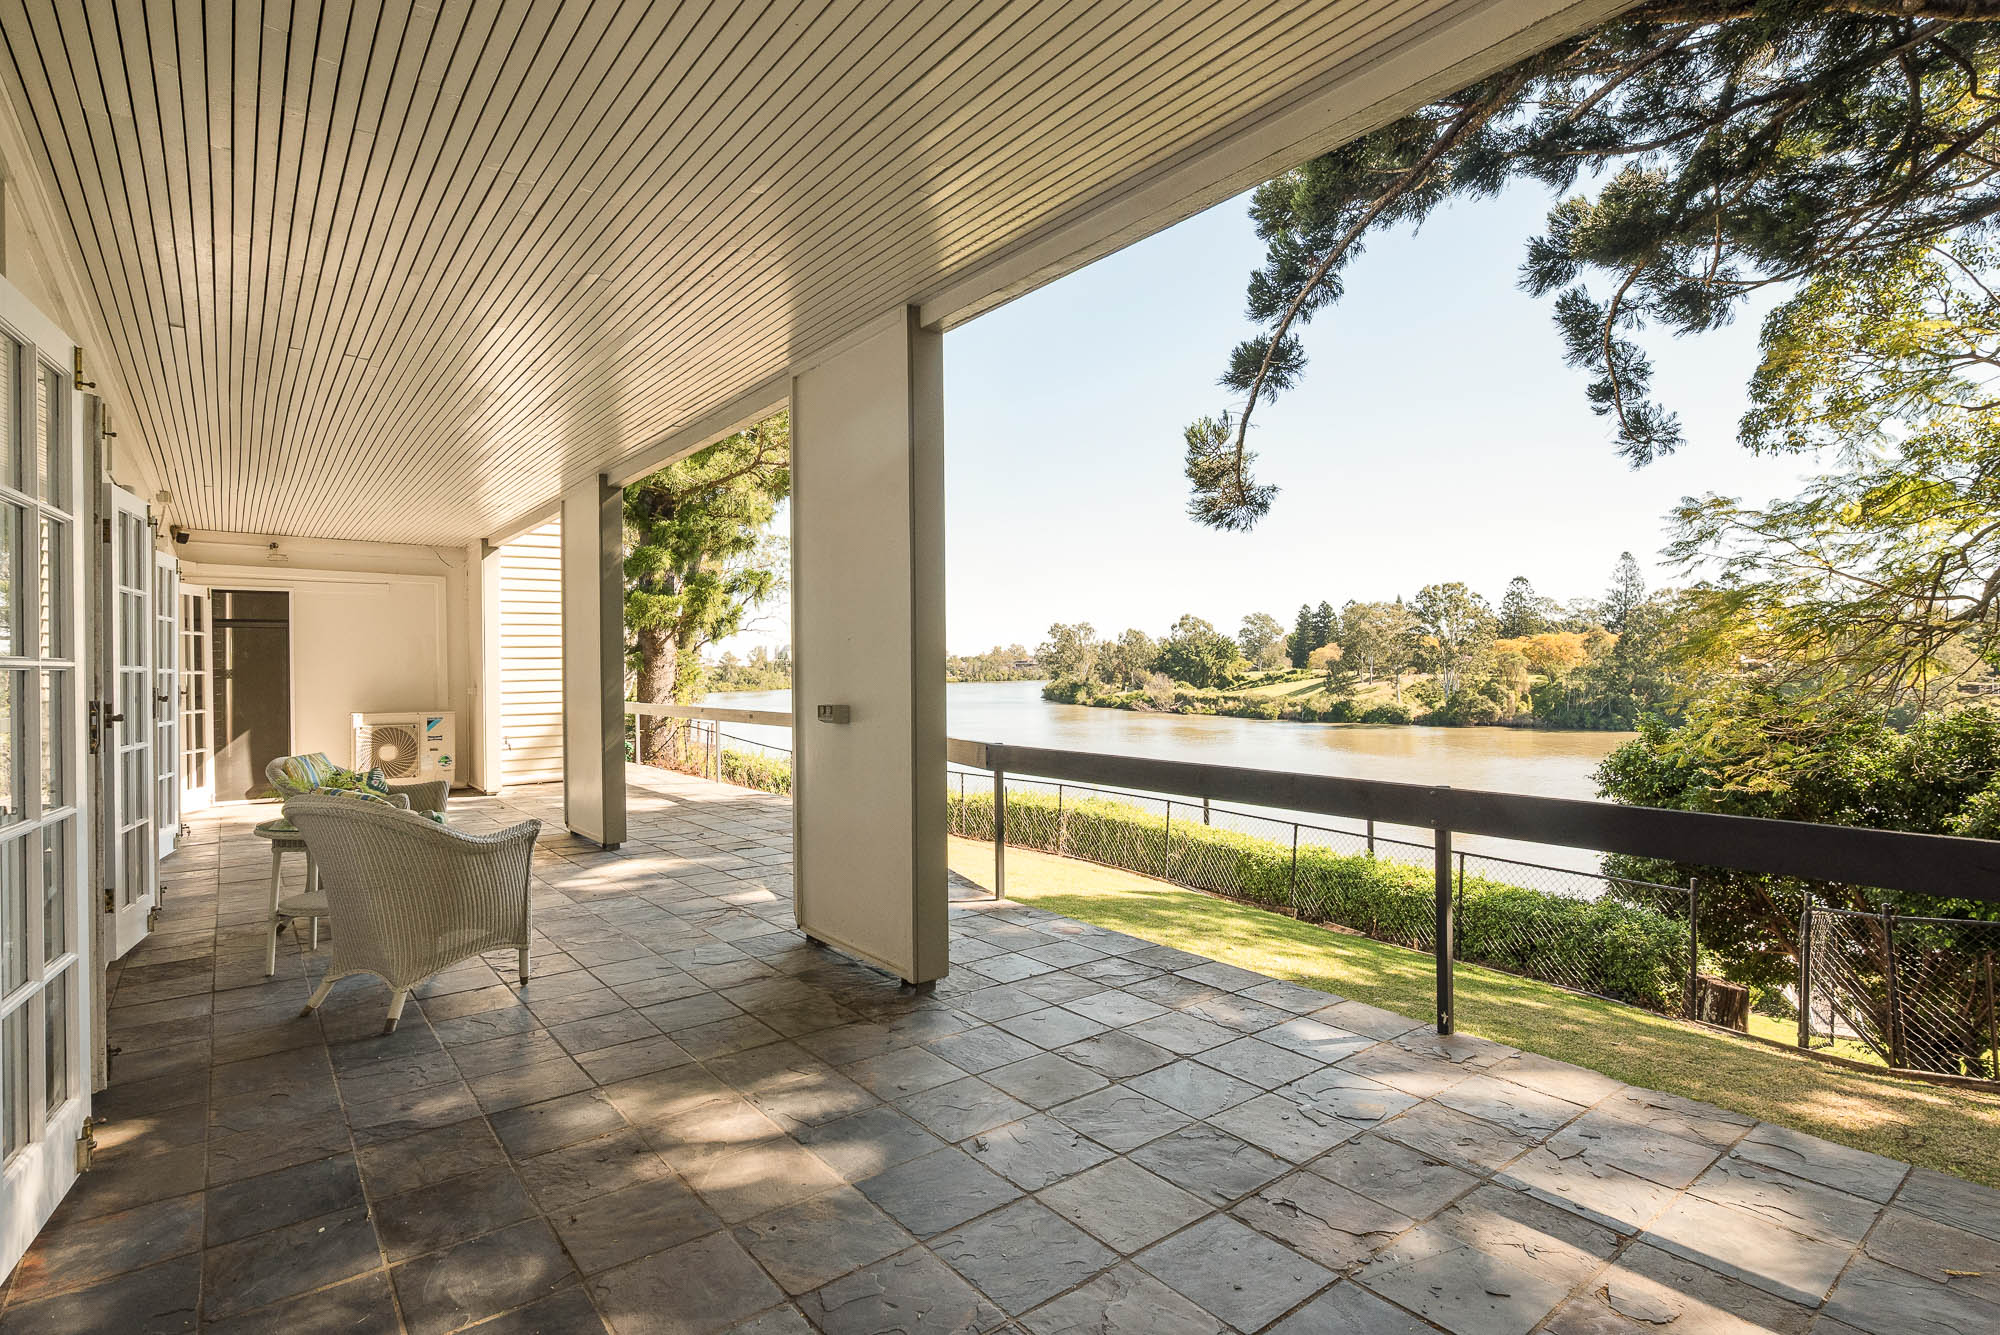
Wide timber verandahs and a substantial entertaining deck overlook the river and established grounds. A garden terrace and courtyard sit closer to the residence, while landscaped gardens extend towards a broad waterfront lawn, creating a rare sense of depth and privacy for an inner-Brisbane riverfront holding.
At the water’s edge, a rowing shed and private pontoon provide direct access to the Brisbane River. Remnants of rock pools dating from the 1930s remain within the grounds, adding another layer to the property’s history.
Photography
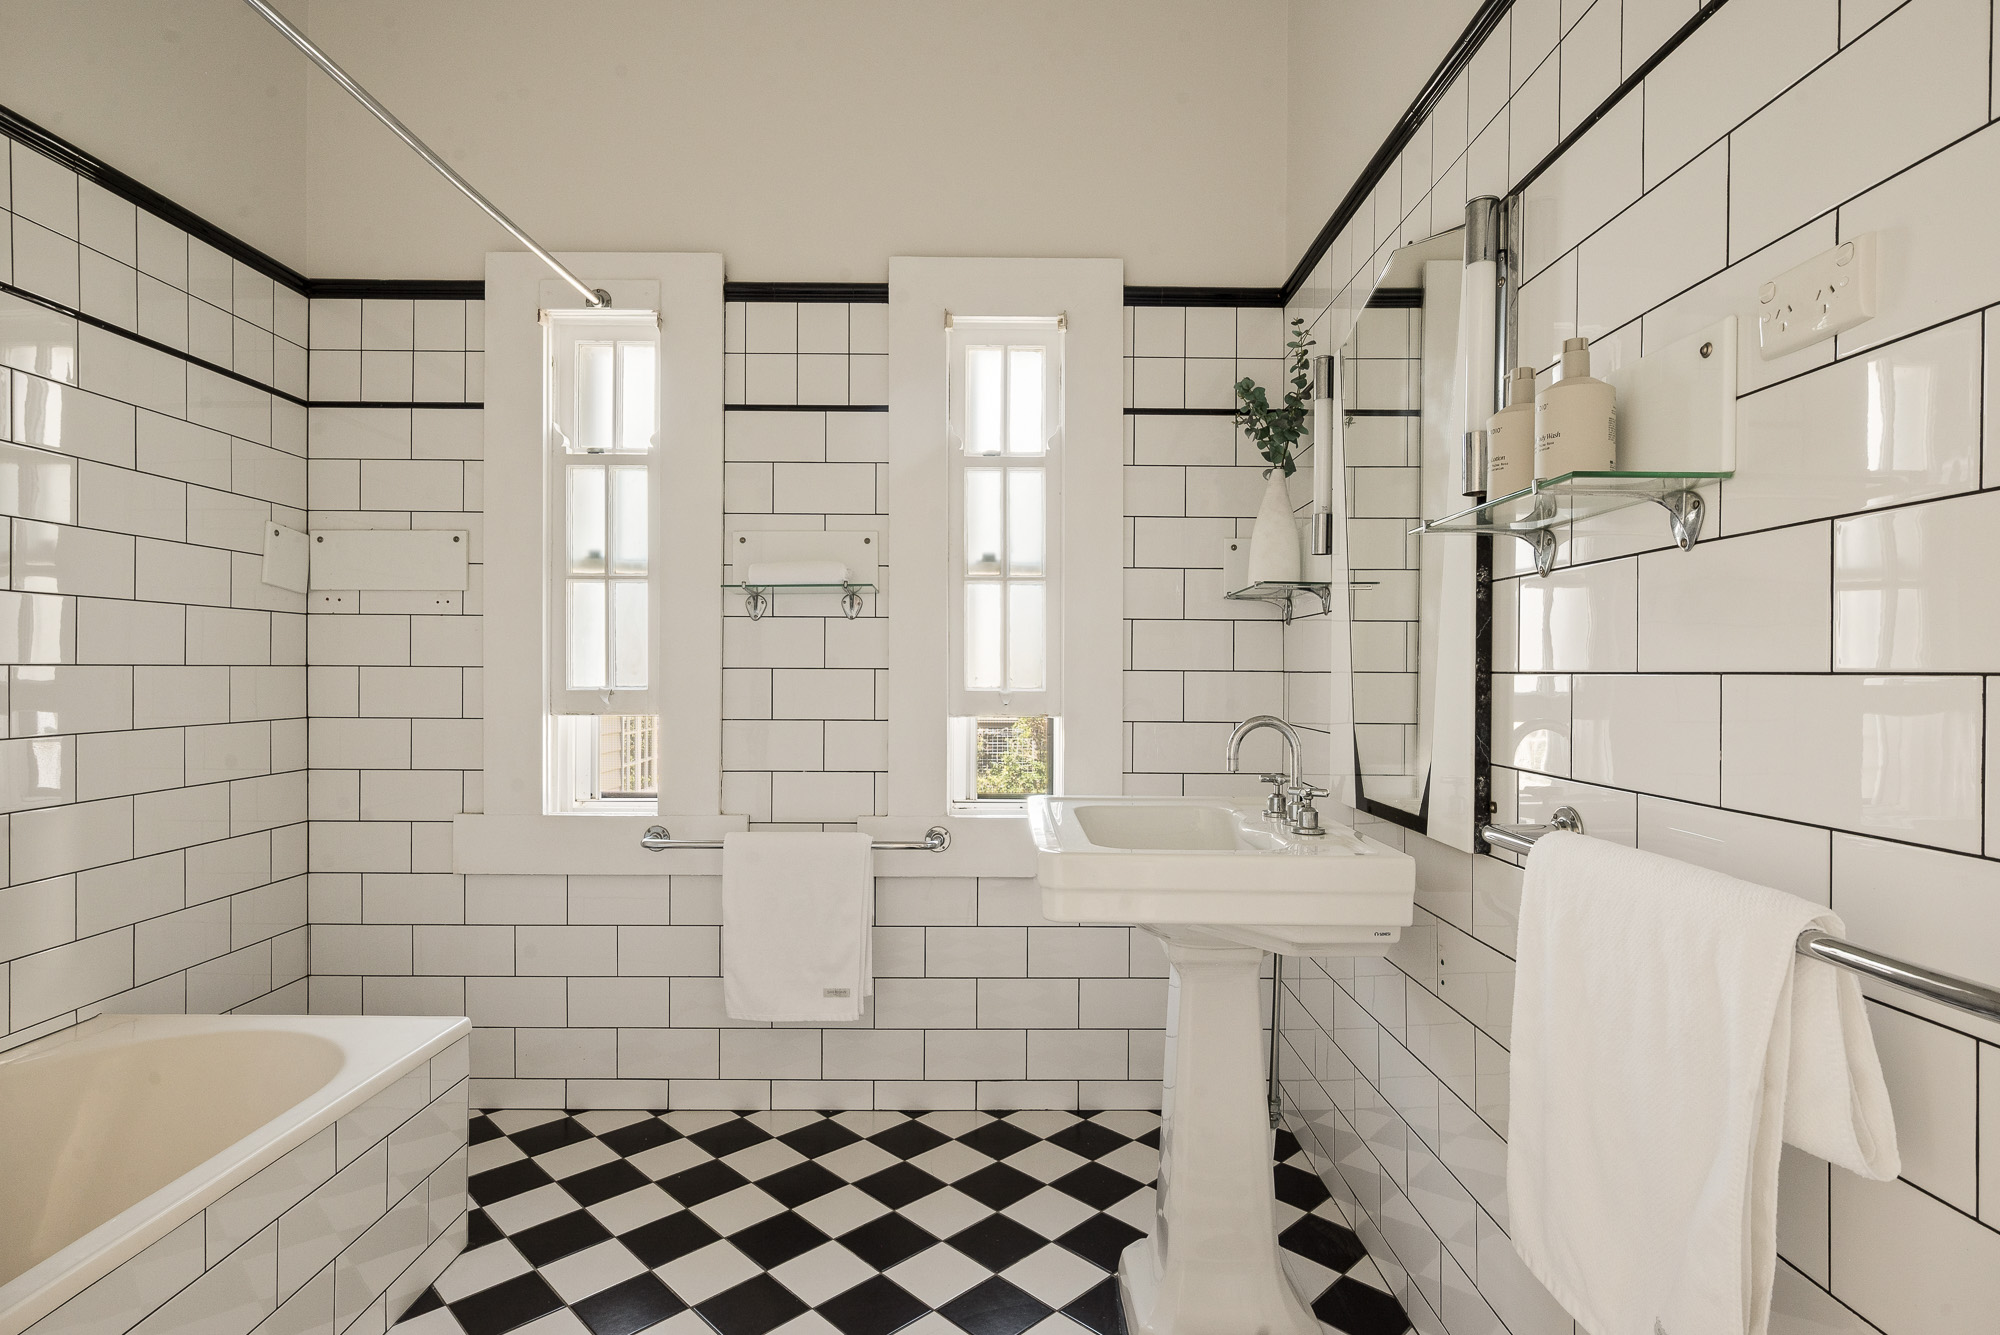
Thistledoon in sequence — its original timber craftsmanship, river-facing rooms and private retreats.
Location
Positioned at the end of a quiet no-through street, Thistledoon offers privacy while remaining close to Yeronga train station, Yeerongpilly Green, the Queensland Tennis Centre and local cafés, restaurants and services.
The University of Queensland is accessible via the Eleanor Schonell Bridge. The Mater, Princess Alexandra and QEII hospitals are nearby, with Brisbane’s CBD approximately seven kilometres away.
Plans & viewing
Floorplan
Explore the residence, entertaining areas, garage, workshop, waterfront lawn, rowing shed and pontoon.
The sale
Thistledoon sold for $6,250,000. For details of the sale or similar riverfront listings, contact Heath Williams.
Call 0403 976 115Sold for $6,250,000
Thistledoon has sold.
Thank you to everyone who enquired. Register with Heath Williams to be among the first to hear of similar riverfront opportunities.